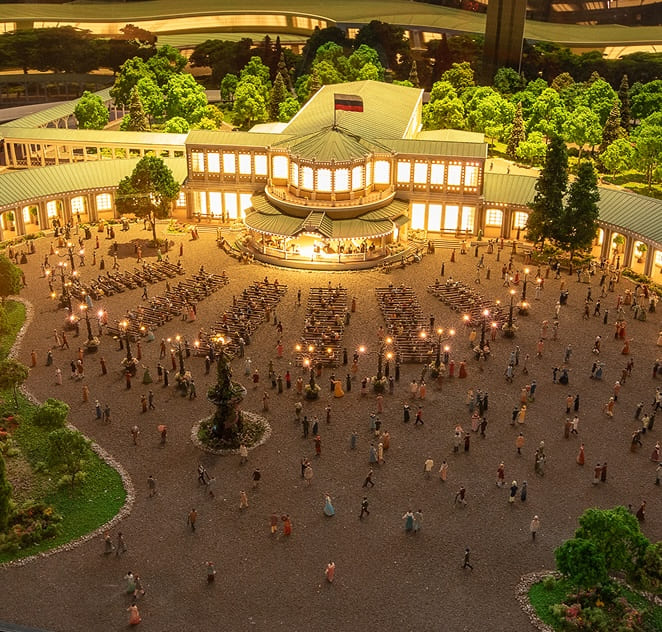
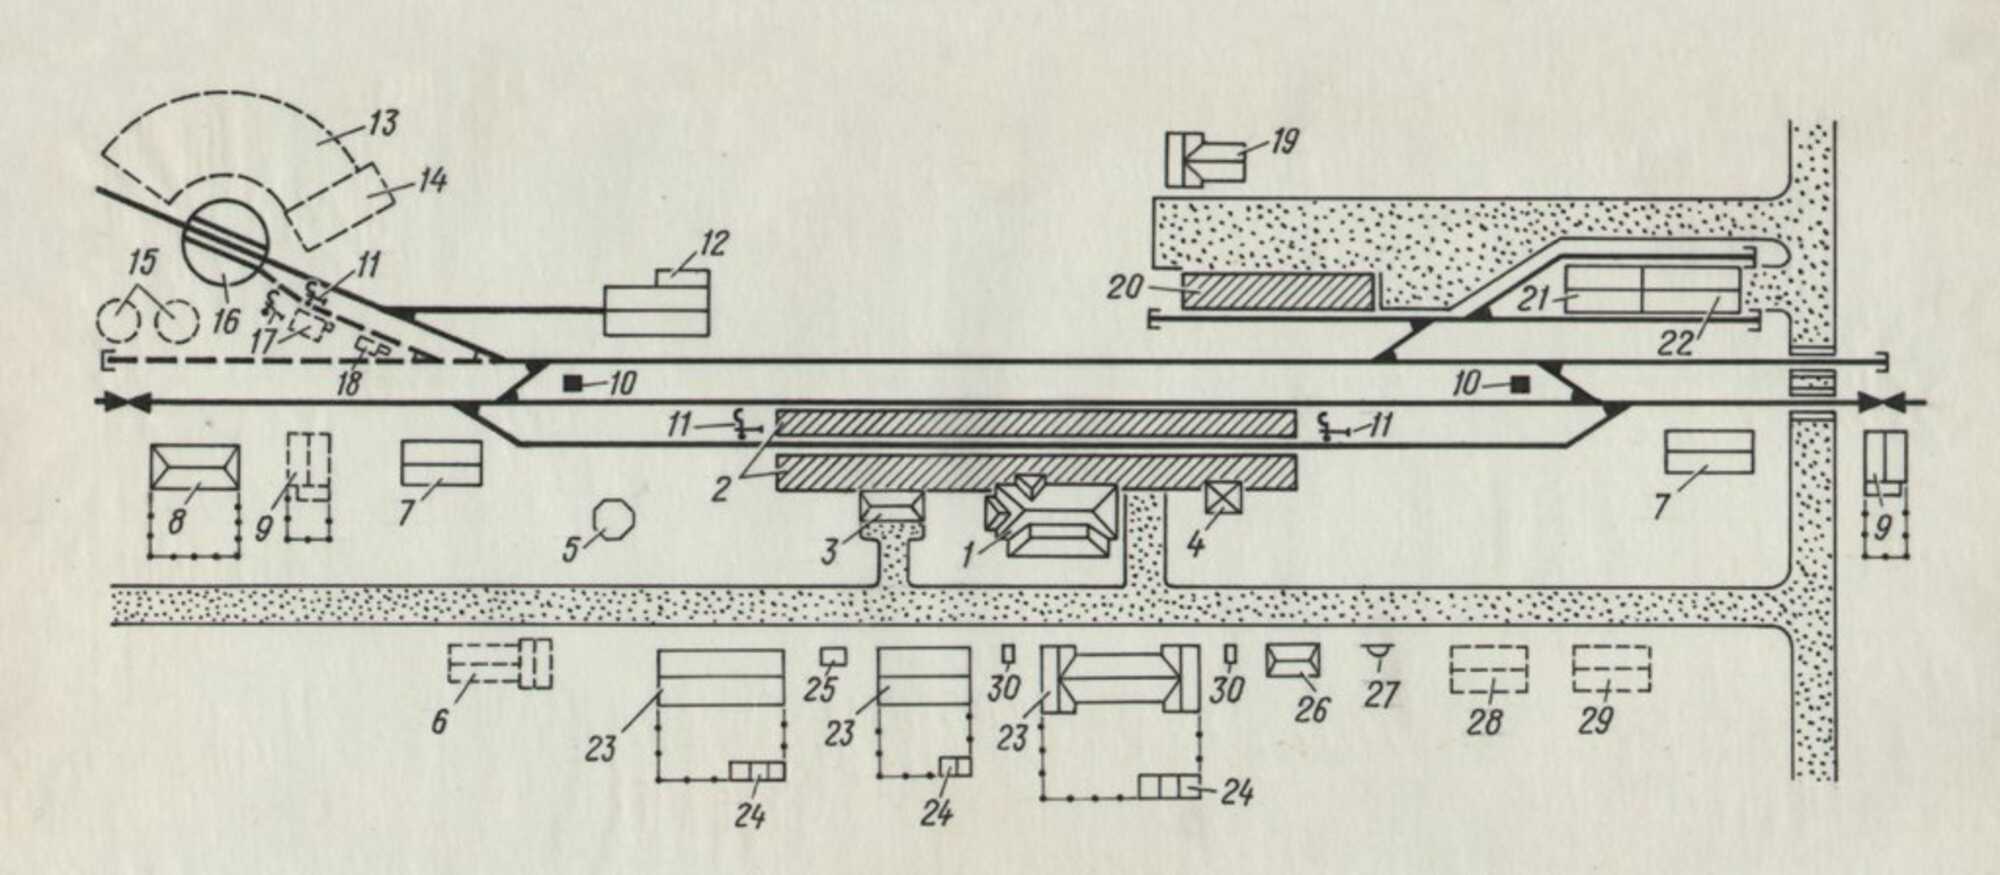
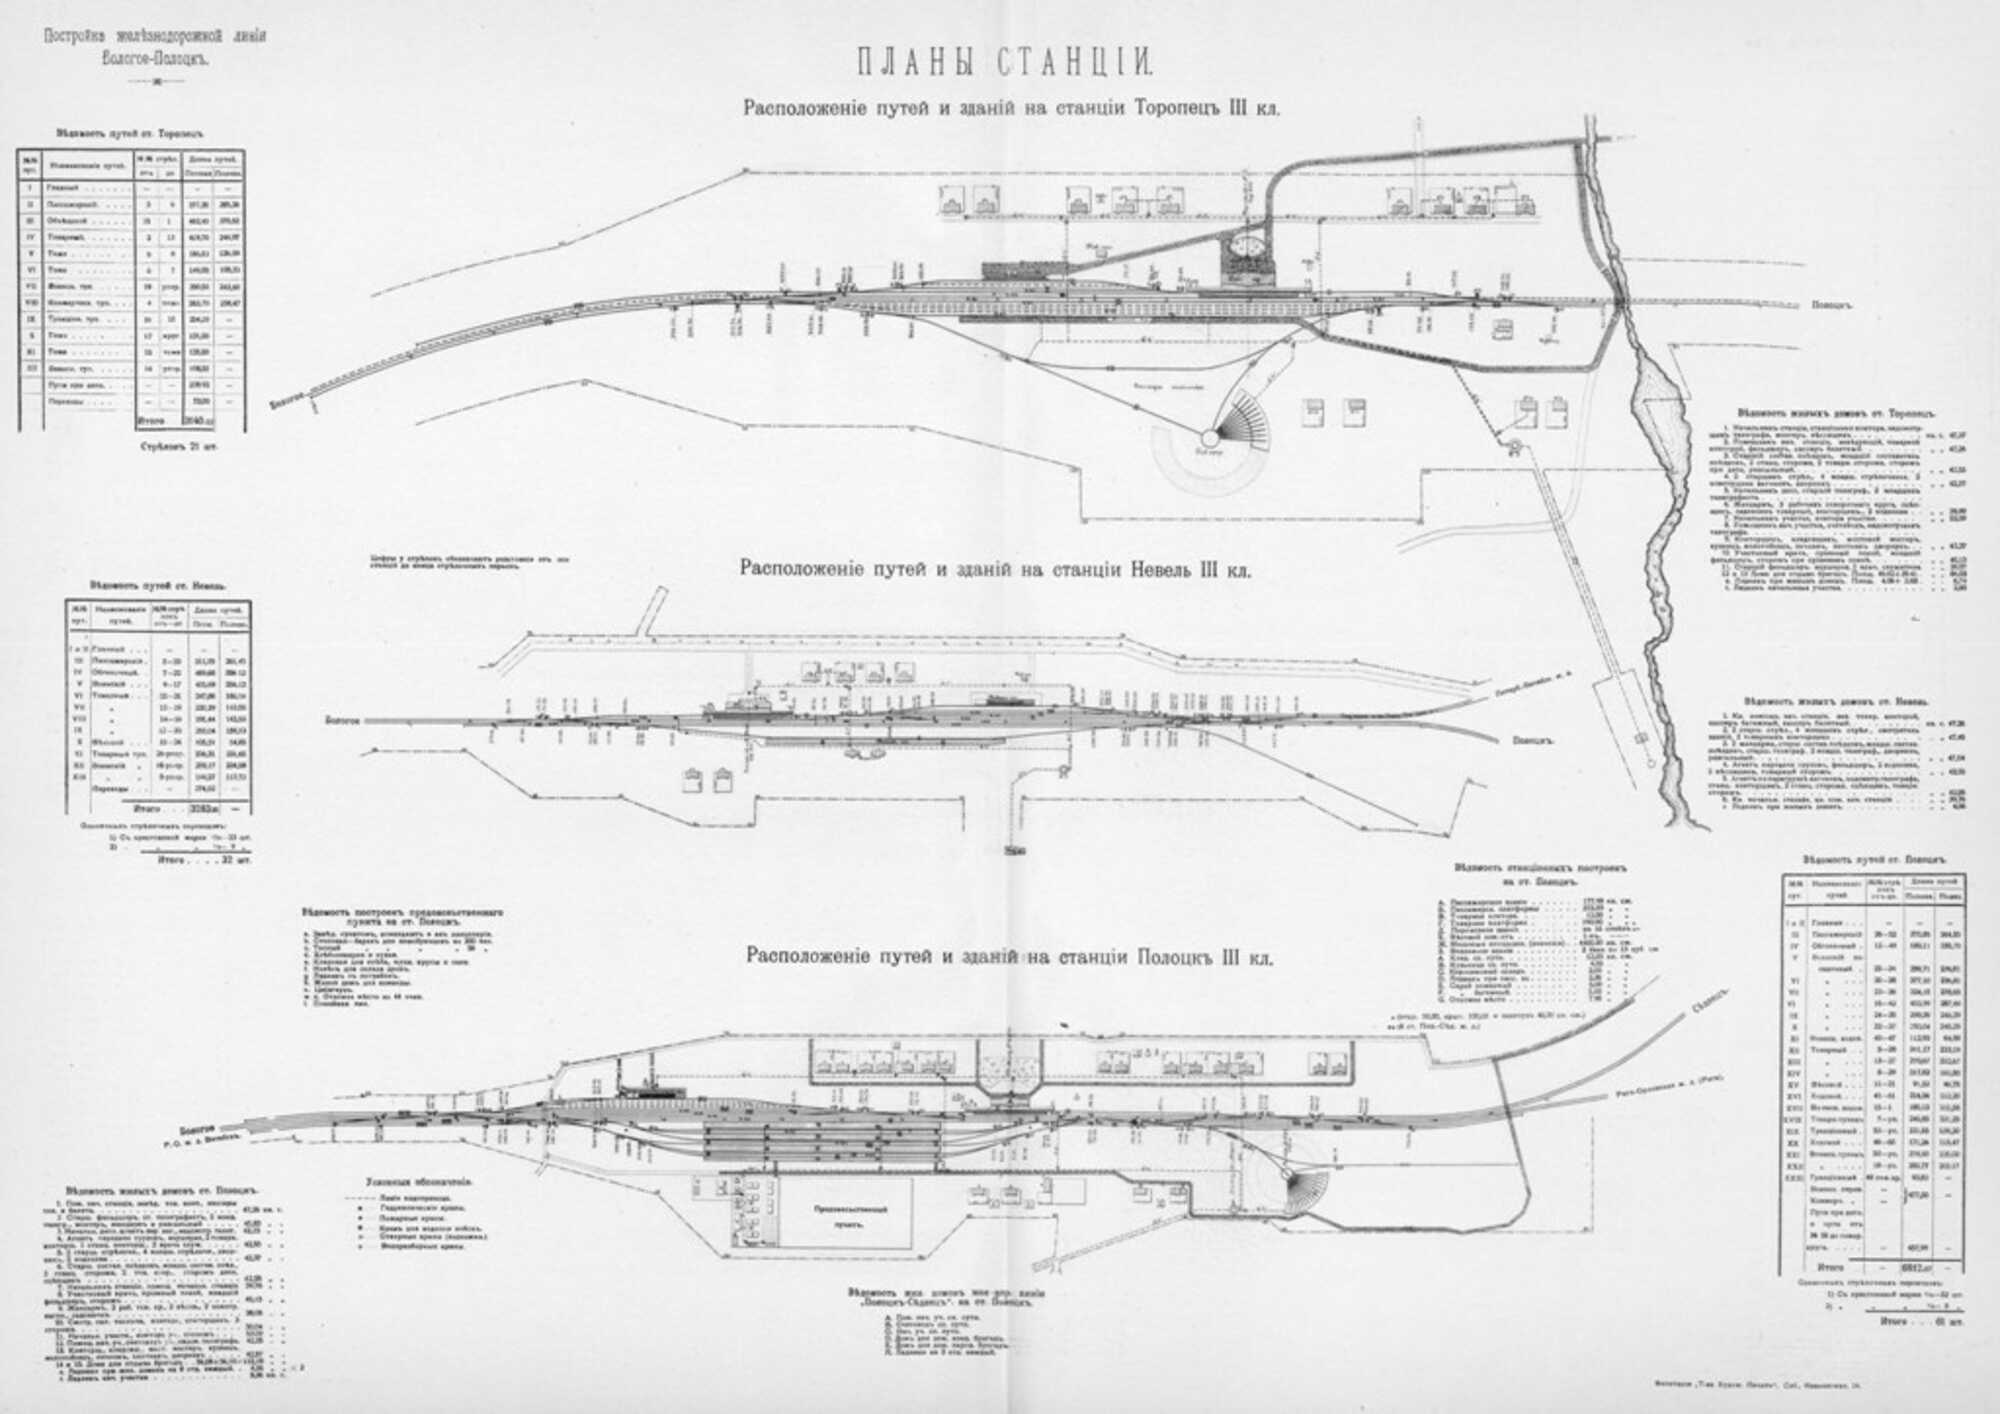
No matter what the station is, large or small, it cannot do without technical, service and civil buildings and structures. Let's consider its structure using a collective example:
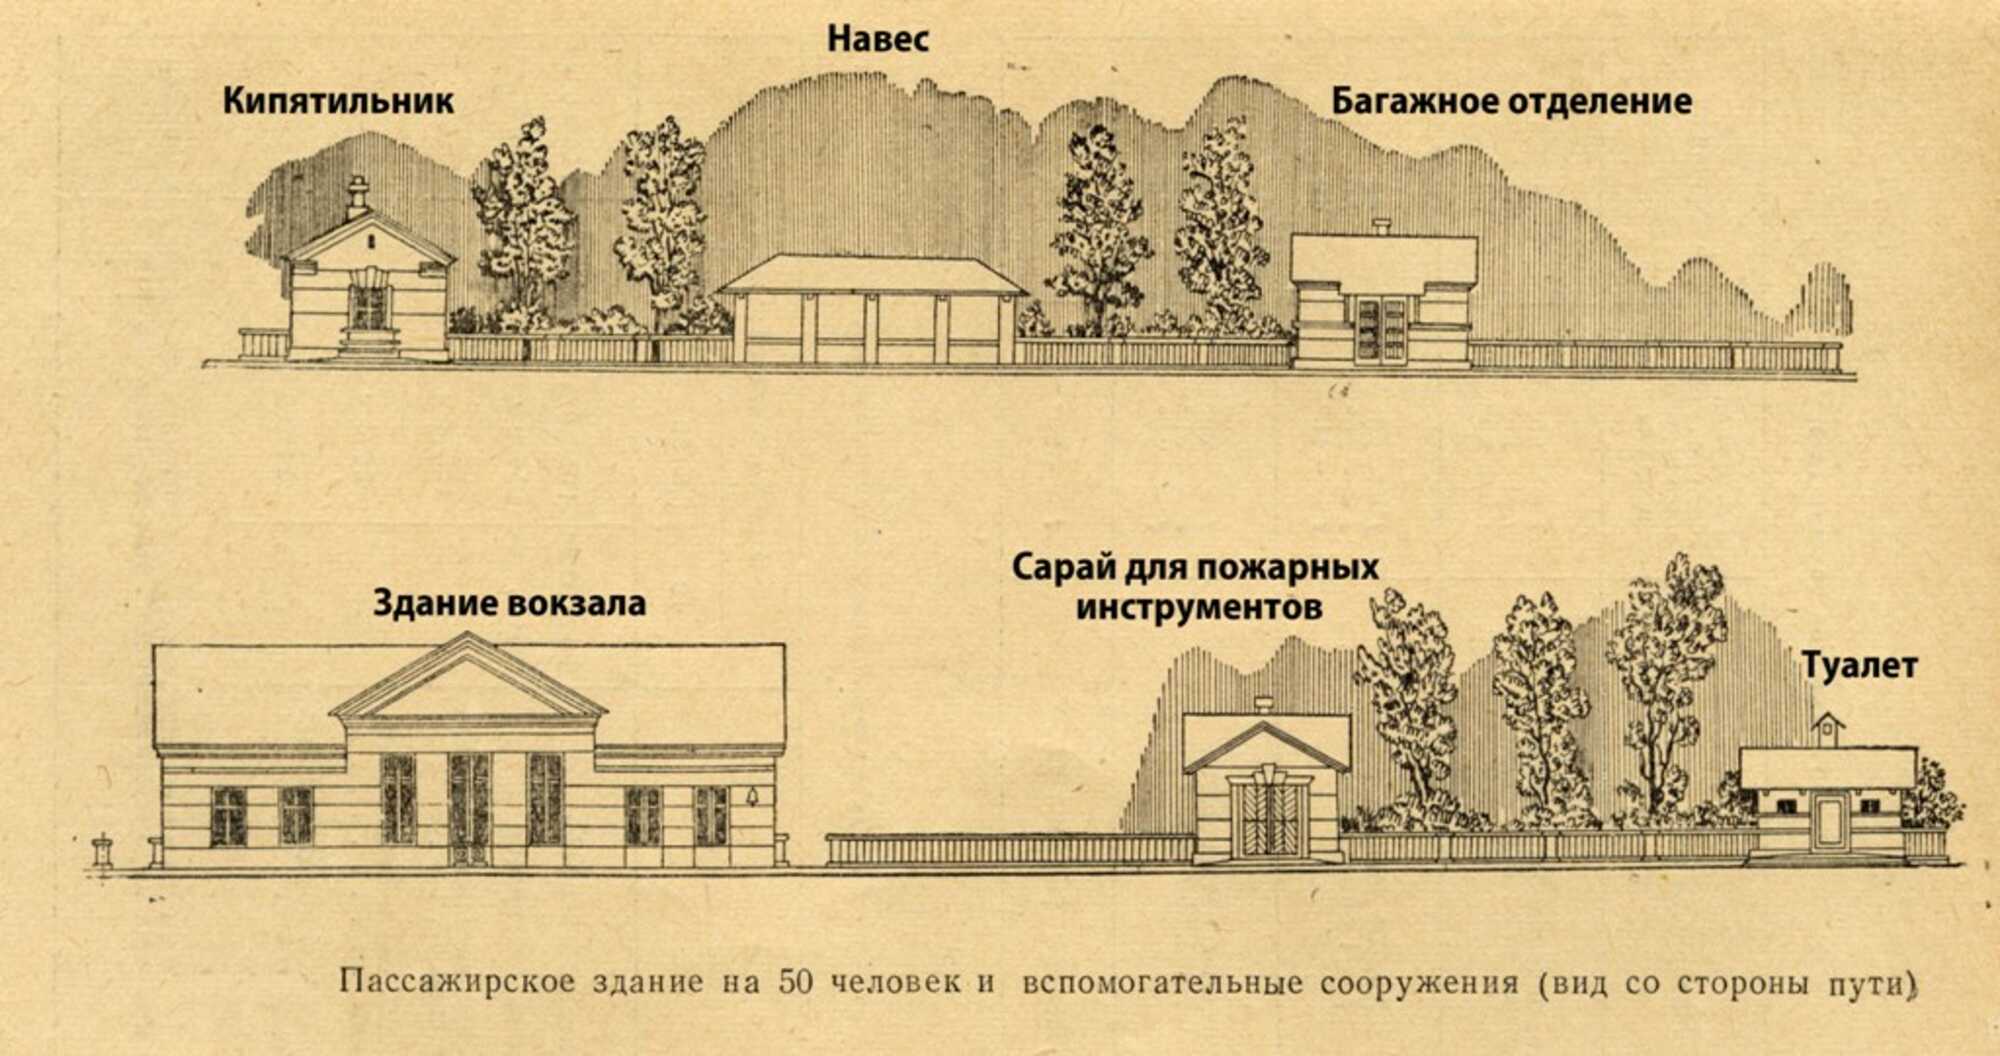
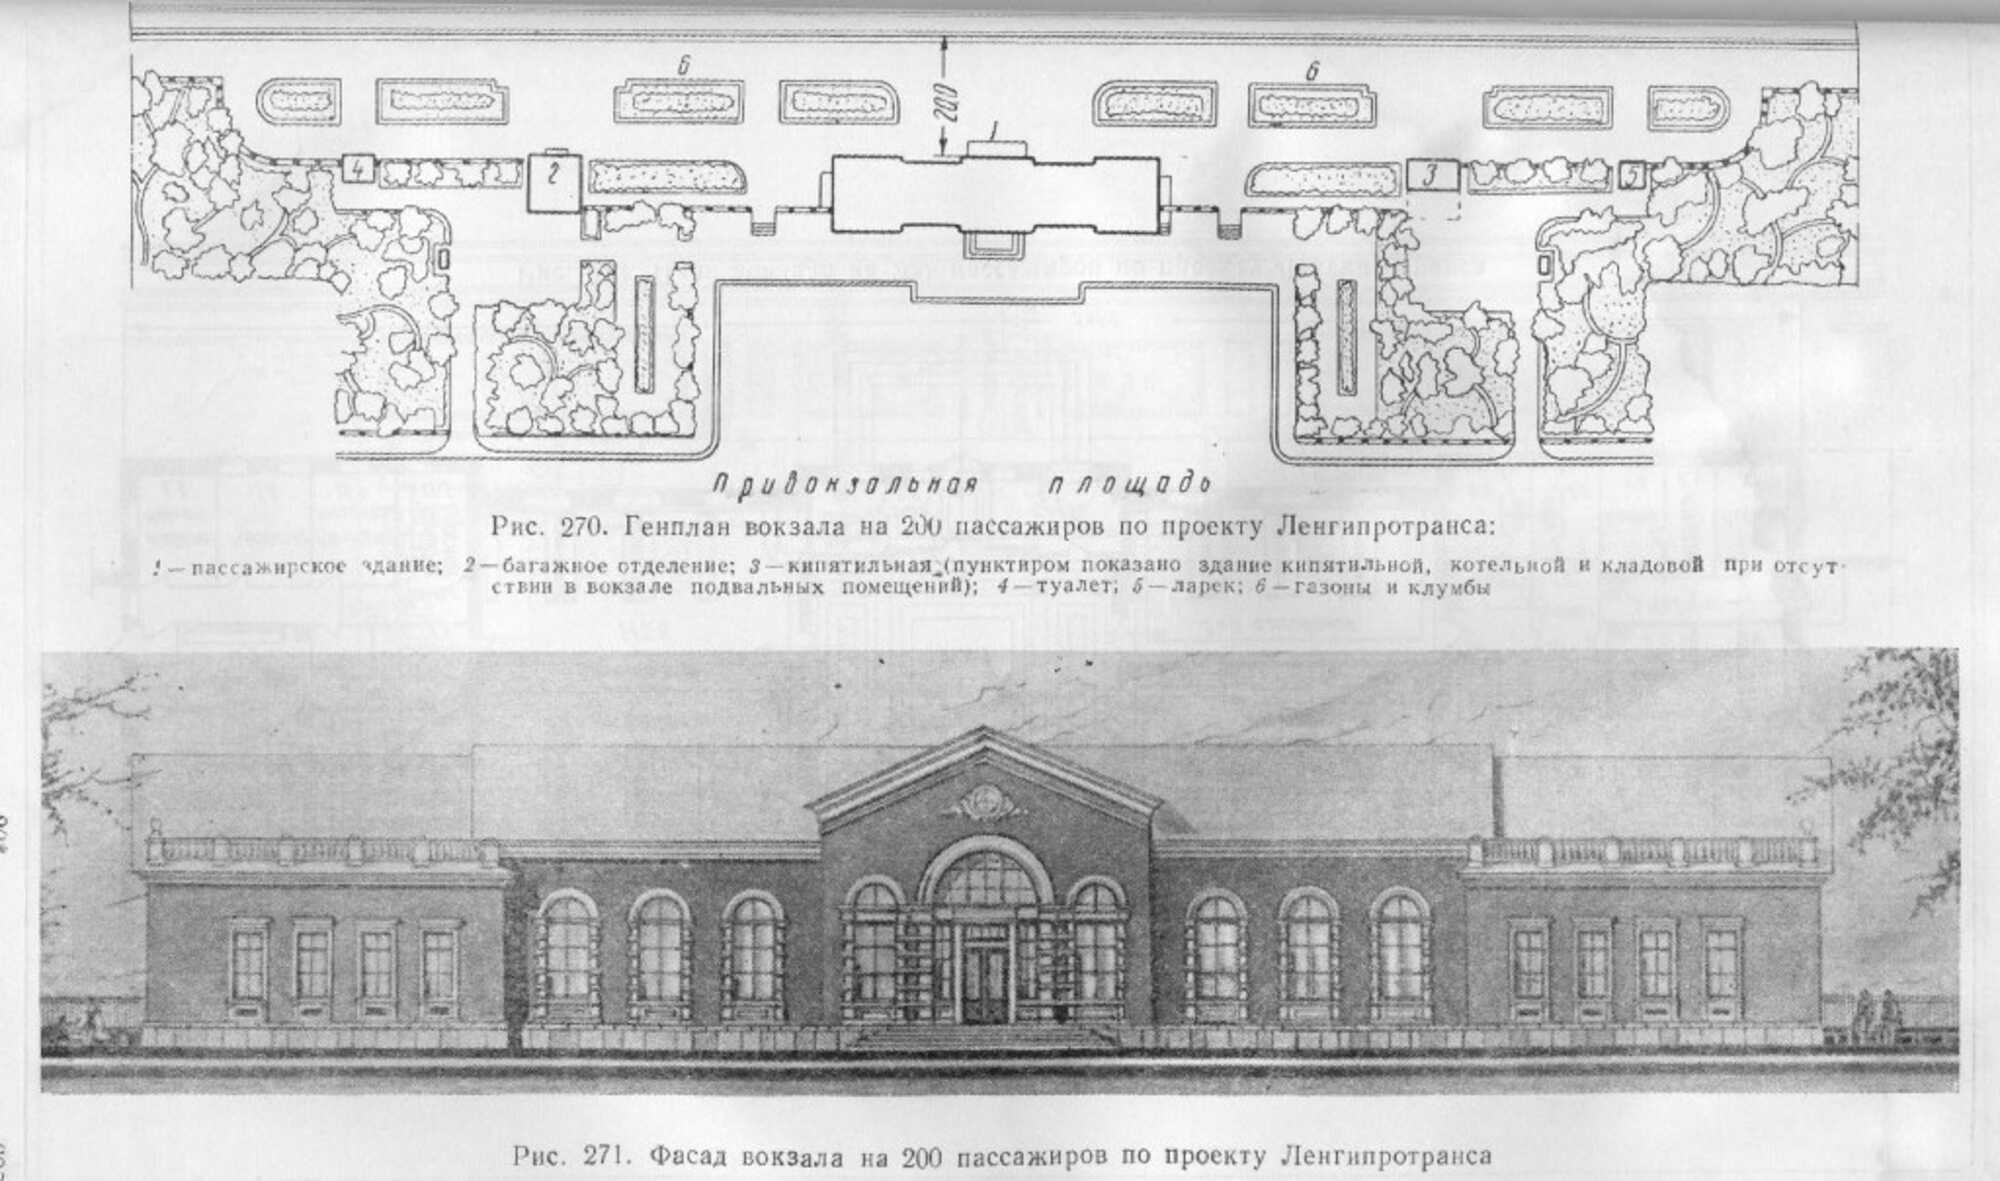
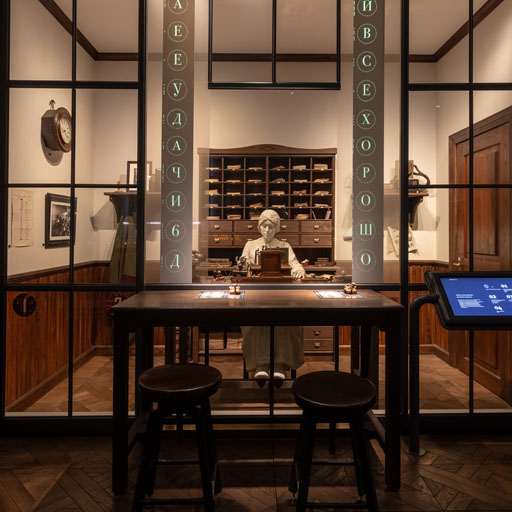
1. Passenger building (station). The size and functions can be very different, but its main function is to ensure the departure and arrival of passengers. Therefore, the main things in the station building are the waiting room, ticket and baggage counters, the room of the station attendant, telegraph (telephone).
2. Passenger platforms. Their length and design changed in accordance with the time and speed of movement. The first platforms were arranged low earthen or with wooden flooring.
3. Warehouse for storing high-speed cargo or baggage storage. For the convenience of storing baggage and proximity to the train for loading, they were arranged directly next to the main platform.
4. Latrine or toilet - these buildings were located next to the main platform. The buildings themselves could be made of wood or stone, depending on the availability of local materials.
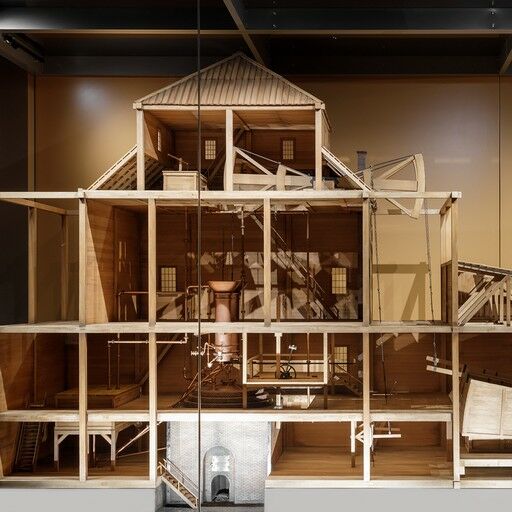
5. Reservoir building or water tower. A typical tower had a brick or stone octagon at its base, on which a storage tank was installed.
6. Water-lift building or pumping station. Such buildings were constructed when it was necessary to lift water from a well with pumps and supply it to water towers.
7. Switch and signal control post. Two-story buildings that housed the actuators for changing switches and signals.
8. Track barracks or semi-barracks. A residential building for the crew engaged in track repair.
9. Watchhouse. The house in which the watchman lived.
10. Switch booth. The booth in which the switchman on duty was located.
11. Hydraulic column. It was used to supply water to the water tanks of steam locomotives or their tenders.
12. Rectangular locomotive shed. Small depots were arranged on low-traffic branches of turnaround stations for one or two stalls.
13. Fan-shaped depots were arranged to save space at both main and turnaround stations.
14. Small workshops were arranged at the main depots. Their buildings could be either independent or an extension to the main depot.
15. Oil storage. Depending on the type of heating of the steam locomotives, fuel, coal or wood depots, oil tanks were arranged.
16. Turntable. It was used to drive locomotives into the stalls of the fan-shaped depot and to turn the locomotives.
17. Oil storage room. The building that housed the oil dispensing tank, from which the oil tank on the locomotive tender was filled through a wall-mounted trunk.
18. Sand filling station. Sand is used on locomotives for acceleration and braking, especially on wet rails. Sand from the bunker is fed through pipes under the wheel. Before loading, the sand is dried in a building specially equipped for this purpose.
19. Freight office. The building where the acceptance and dispatch of goods is processed.
20. Open freight platform. It is used to unload goods from cars and temporarily store those that are not afraid of bad weather conditions.
21. Closed freight platform. It is used for temporary storage of goods before and after loading. Protects the goods from bad weather conditions.
22. Warehouse. A warehouse for storing cargo and ensuring its safety.
23. Residential building. Residential buildings were built at all stations to house railway employees.
24. Services at residential buildings. Since the heating in the houses was stove-heated, each apartment in the house had a shed for firewood. The services also included an outdoor toilet.
25. Well. If there was no water supply at the station, wells were built.
26. Shed for storing fire-fighting tools. It contained fire-fighting equipment: boat hooks, shovels, buckets and hand pumps with hoses.
27. Cellar for storing kerosene. Kerosene was used primarily for lighting lamps, including lanterns on steam locomotives.
28. Emergency room. This could be an outpatient clinic with a paramedic or a hospital. It was usually installed at large stations.
29. Bathhouse.
30. Water standpipe. If water was not supplied directly to residential and service buildings, then water taps - standpipes - were installed in places where they were concentrated on the streets.